Walkout Basement & Underpinning Services in Salt Lake City, UT
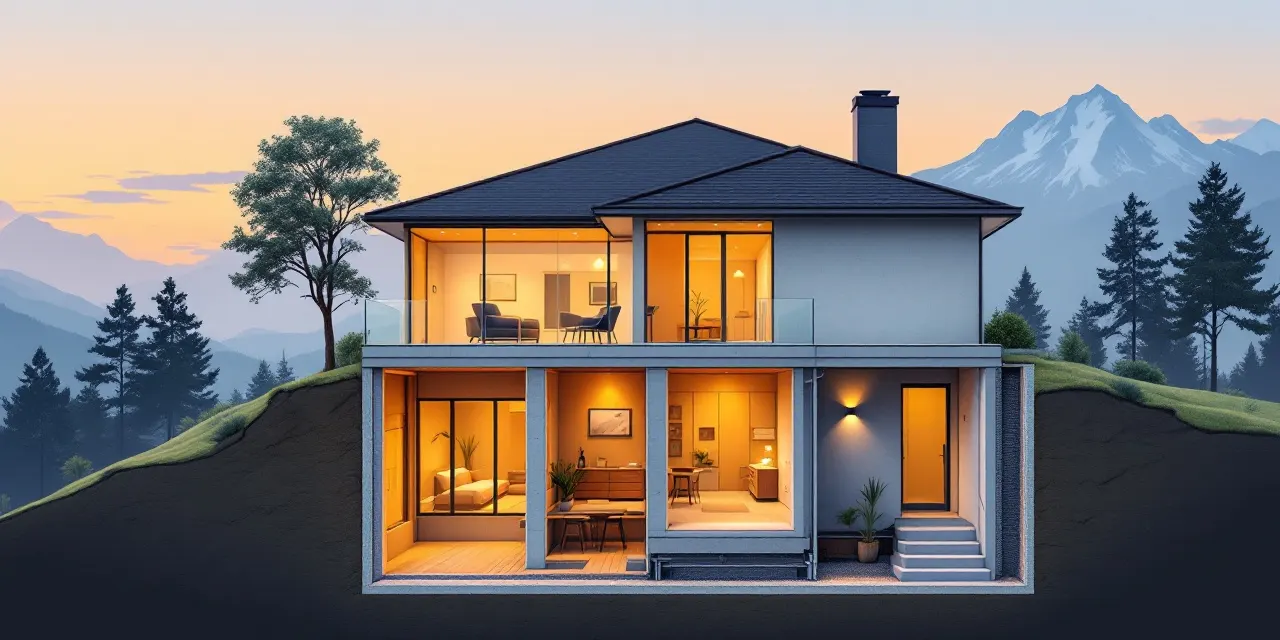
A walkout basement changes everything about how you use your home. Instead of a dark, low-ceilinged space tucked under the main floor, you get a bright, grade-level living area with full-sized doors, natural light, and direct outdoor access. Salt Lake City's hilly terrain, sloped lots, and frost-depth requirements make this kind of project genuinely technical, and it deserves a crew that knows the local soil conditions, municipal permit process, and structural demands from the ground up. At Salt Lake Basement Pros, we work with one licensed Salt Lake City partner crew that specializes in exactly this type of project, including basement underpinning when a homeowner needs extra ceiling height or a stronger foundation before the finishing work begins. You reach out, we gather your project details, and our local crew comes to your property, assesses what's actually involved, and provides a free, no-obligation quote. No pressure, no vague estimates handed off from a call center.
What a Walkout Basement Project Actually Involves
A walkout basement takes advantage of a slope in your lot so that one or more walls are fully exposed at ground level. That wall gets framed with a real exterior door and often large windows or even a sliding glass door, turning the basement into a space that feels like any other floor of your home rather than a utility afterthought.
The structural side is where things get serious. Cutting an opening through a concrete or block foundation wall requires temporary support, careful header installation, and waterproofing around every new penetration. Our licensed Salt Lake City partner crew handles all of it, pulling the proper permits through Salt Lake City or the relevant municipality and scheduling inspections so your finished project is fully code-compliant.
Depending on your existing foundation condition and the height you want inside, the project may also involve excavation to regrade the exterior, drainage improvements to direct water away from the new opening, and egress window upgrades on other walls to satisfy building code. Our local crew walks you through every element before work begins so there are no surprises mid-project.
Basement Underpinning in Salt Lake City
Basement underpinning is the process of deepening an existing foundation to increase headroom below grade or to stabilize a foundation that has shifted or settled. Salt Lake City homeowners often discover that their basement slab sits only six or seven feet below the joists, which falls short of the comfortable eight-foot-plus ceiling height most people want in a finished living space.
Underpinning is not a DIY project. It involves excavating sections of soil beneath the existing footing in a carefully sequenced pattern, pouring new concrete at a lower elevation, and allowing each section to cure before moving to the next. Done incorrectly, it can compromise the entire structure above. Our licensed Salt Lake City partner crew is experienced with the specific soil profiles common in the Salt Lake Valley, including areas with expansive clay or loose fill, which affect both the sequencing and the footing design.
When underpinning is paired with a walkout conversion, the scope is planned together from the start so that the new grade-level opening, the drainage system, and the deeper foundation all work as a single coherent design. That coordination saves time and avoids costly rework.
Salt Lake City Conditions Our Crew Knows Well
Salt Lake City sits in a valley surrounded by the Wasatch Range, and local basement work has to account for a few things that don't apply everywhere. Frost depth in this climate requires footings to reach a certain depth to avoid heave during freeze-thaw cycles, which directly affects how underpinning depths are calculated and how exterior drainage is designed around a new walkout opening.
The valley also has pockets of high water table, particularly in older neighborhoods closer to the Jordan River and in areas with heavy clay soil that drains slowly. Before any excavation begins, our local crew evaluates site drainage and discusses interior or exterior waterproofing strategies appropriate to your specific location. Getting that right from the start protects both the structural work and the finished living space.
Permitting timelines and inspection requirements vary between Salt Lake City proper and neighboring municipalities like Holladay, Murray, and West Valley City. Our partner crew works in these jurisdictions regularly and understands the documentation, engineering letter requirements, and inspection sequencing each one expects.
What the Free Quote Process Looks Like
When you request a quote through Salt Lake Basement Pros, our licensed Salt Lake City partner crew schedules an on-site visit at a time that works for you. There is no fee for this visit and no obligation to move forward.
During the walkthrough, the crew looks at your existing foundation type, lot grade, ceiling height, soil conditions at the perimeter, and current waterproofing. They ask about how you plan to use the space and what your priorities are, whether that is a separate entrance for a rental unit, a home theater, a guest suite, or simply more livable square footage. From that information they build a written quote that covers the scope clearly, without buried costs or vague line items.
If you decide to move forward, our local crew manages the permit application, coordinates any required engineering, and keeps you informed throughout construction. You have one point of contact and one crew accountable for the outcome from the first shovel to the final inspection.
FAQ
Does my lot qualify for a walkout basement conversion?
The most straightforward candidates are homes built on a sloped lot where at least one basement wall is already close to grade or fully exposed. Flat lots can sometimes work with significant excavation and regrading, but the cost and complexity increase. Our local crew assesses your specific lot during the free on-site visit and gives you an honest answer before any money changes hands.
How disruptive is basement underpinning to the rest of the house?
Underpinning is done in stages precisely to keep the structure stable and livable above. Most homeowners remain in the home during the process, though there will be periods of noise, vibration, and limited access to the basement area. Our licensed Salt Lake City partner crew sequences the work to minimize disruption and communicates clearly about which days require the most intensive activity.
Do I need engineering drawings for a walkout or underpinning project?
In most cases, yes. Salt Lake City and surrounding municipalities typically require stamped structural drawings when you are modifying a foundation wall or deepening a footing. Our local crew works with licensed engineers familiar with local code requirements, and the cost of those drawings is factored into your quote upfront so it is not a surprise later.
How long does a walkout basement project take from permit to completion?
Timeline depends heavily on scope, permit processing speed, and site conditions. A straightforward walkout opening on an already-exposed wall can move faster than a full underpinning project paired with exterior excavation and waterproofing. Our crew gives you a realistic project timeline in your written quote, based on current permit lead times and the specific work your home requires.
Can a walkout basement be used as a rental unit in Salt Lake City?
A properly converted walkout basement can absolutely serve as an accessory dwelling unit, but it has to meet specific requirements around egress, ceiling height, ventilation, electrical, and plumbing. Salt Lake City has its own ADU ordinance with setback and owner-occupancy rules as well. Our local crew is familiar with these requirements and can design the project to qualify from the start, rather than retrofitting compliance after the fact.