Basement Apartment Finishing in Salt Lake City, Utah
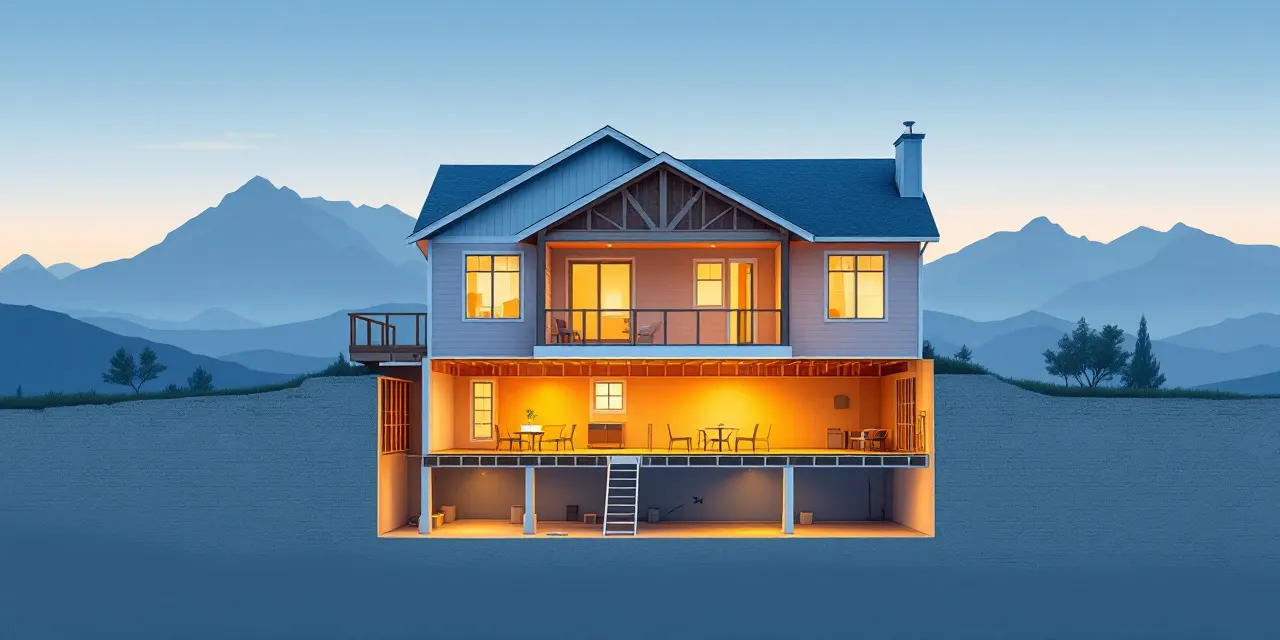
Salt Lake City's housing crunch has made basement apartments one of the smartest investments a homeowner can make right now. Whether you want to offset your mortgage with rental income, house an aging parent, or add long-term equity to your property, a finished basement apartment delivers real, measurable value. At Salt Lake Basement Pros, we connect you with our licensed Salt Lake City partner crew to make the whole process straightforward from the first design conversation to the day your new tenant hands you a check. We know the local permitting landscape, we understand how HB 82 changed the rules around accessory dwelling units, and we build to code every single time. You get one crew, one point of contact, and a free no-obligation quote so you know exactly what you're working with before anything gets started.
What HB 82 Means for Your Salt Lake City Basement Apartment
Utah's HB 82 legislation was a significant shift for homeowners who wanted to add an accessory dwelling unit but feared zoning pushback. In simple terms, the law limits the ability of local governments to outright ban ADUs in single-family zones, which opened the door for thousands of Salt Lake City homeowners to legally finish and rent their basements. If you've been sitting on an unfinished lower level because you weren't sure whether it was allowed, the landscape has genuinely changed in your favor.
That said, HB 82 compliance doesn't mean skipping city permits or ignoring Salt Lake City's own development standards. The city still sets rules around egress windows, ceiling heights, separate entrances, utility connections, and fire separation between units. Our licensed Salt Lake City partner crew works within those requirements every day, so nothing gets built that won't pass inspection.
Understanding the law is one thing; applying it correctly to your specific lot, foundation type, and existing layout is another. That's where local experience matters most, and it's exactly what our crew brings to every project.
Basement Apartment Permits in Salt Lake City: What to Expect
Pulling a basement apartment permit in Salt Lake City involves a few moving parts: a building permit, mechanical and electrical sub-permits if you're adding a kitchen or separate HVAC, and sometimes a zoning review depending on your address and lot configuration. Skipping any of these steps can mean costly retrofits later, problems when you sell the home, or issues with your homeowner's insurance if something goes wrong in an unpermitted space.
Our local crew handles the permit application process as part of the project scope. They know what Salt Lake City's building department expects, how to prepare the drawings, and how to schedule inspections efficiently so your project doesn't stall while waiting in a queue. You don't need to become a permitting expert because that knowledge already lives with the people doing your work.
One thing worth knowing: permit timelines can vary depending on city workload and project complexity. Our crew will give you a realistic timeline during your free quote conversation, not a best-case estimate designed to win the job.
What Our Licensed Salt Lake City Partner Crew Actually Builds
A code-compliant basement apartment is more involved than a basic basement finish. It typically requires a private entrance (either an exterior door at grade or a dedicated interior stair), a full kitchen with proper ventilation, a bathroom, legal egress in every sleeping room, fire-rated separation between the main home and the unit, and independent utility metering if you plan to bill tenants separately for utilities.
Our crew handles all of it: framing, insulation, drywall, flooring, electrical, plumbing, HVAC extensions or dedicated systems, cabinetry, and finish work. Everything is coordinated under one project plan rather than pieced together with separate subcontractors you'd have to manage yourself. The result is a finished apartment that looks intentional, functions properly, and holds up to tenant use over time.
We also pay attention to the details that affect livability, things like soundproofing between floors, natural light through properly sized egress windows, and storage design. A basement apartment that feels like a real home rents faster and keeps good tenants longer.
Why Salt Lake Basement Pros for Your Basement Apartment Project
We built Salt Lake Basement Pros around a simple idea: homeowners in this market deserve one accountable local crew they can actually talk to, not an online marketplace where you're left sorting through bids and figuring out who to trust. Our licensed Salt Lake City partner crew is the only crew we work with in this market, and that exclusivity matters. They know our standards, they know local code, and they show up.
From your first free quote through final walkthrough, you have a direct line to the people doing the work. If something needs to be adjusted mid-project, there's no runaround. That kind of accountability is harder to find than it should be in the remodeling industry, and it's the main reason we operate the way we do.
We serve homeowners across Salt Lake City and the surrounding Wasatch Front communities. If you're ready to find out what a finished basement apartment would cost and look like on your property, the free quote is the right first step. No pressure, no obligation, just real information from people who know this market.
FAQ
Do I need a permit to build a basement apartment in Salt Lake City?
Yes. Salt Lake City requires a building permit for basement apartment conversions, along with any applicable mechanical, electrical, and plumbing sub-permits. Our licensed local crew manages the permit process as part of your project so nothing gets missed.
How does HB 82 affect basement apartments in Salt Lake City?
HB 82 limits local governments from broadly prohibiting accessory dwelling units in single-family zones, which makes it much easier for Salt Lake City homeowners to legally add a basement apartment. However, the city's own building and development standards still apply, including egress, fire separation, and utility requirements. Our crew builds to those standards every time.
What does a legal basement apartment need to include?
At minimum, a code-compliant basement apartment in Salt Lake City needs a private entrance, a full kitchen, a bathroom, legal egress windows in sleeping rooms, proper ceiling height, fire-rated wall and ceiling assemblies separating the unit from the main home, and ventilation that meets code. Our crew will review your specific layout during the free quote process and tell you exactly what your basement needs.
How long does it take to finish a basement apartment?
Project timelines depend on the scope of work, the current condition of your basement, and permit review times at the city. Our crew will give you a realistic schedule during your free quote conversation rather than a vague estimate. Most full basement apartment builds take longer than a basic finish because of the additional systems involved, and we'd rather set accurate expectations from the start.
How do I get a quote for a basement apartment in Salt Lake City?
Just request a free quote through Salt Lake Basement Pros. Our licensed Salt Lake City partner crew will schedule a time to review your space, discuss your goals, and put together a detailed quote. There's no obligation and no pressure to move forward until you're ready.