Daylight Basement vs Walkout Basement in Salt Lake City: What's the Real Difference?
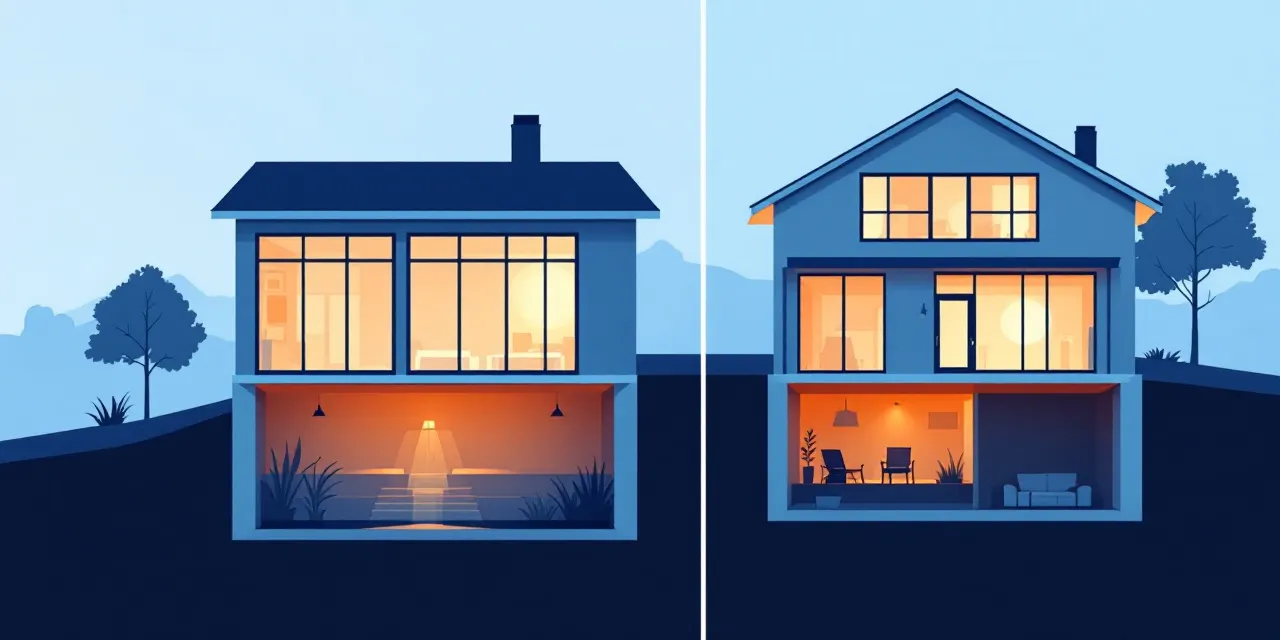
If you own a home on a sloped lot in Salt Lake City, chances are you've heard both terms thrown around: daylight basement and walkout basement. They sound similar, and honestly a lot of homeowners use them interchangeably, but they're not the same thing. Understanding the difference matters a lot before you start planning a finishing project, because the type of basement you have will shape everything from your layout options to your egress requirements to your overall budget. Here at Salt Lake Basement Pros, we work with both configurations regularly across the Salt Lake Valley, so we put this guide together to give you straight answers. Salt Lake City's geography makes this conversation especially relevant. The foothills neighborhoods, the east bench communities, and even pockets of the west side all feature terrain that naturally lends itself to below-grade spaces with real exposure to daylight or direct outdoor access. That's actually a huge opportunity. A finished daylight or walkout basement in this market can function as a genuine living space rather than a dark utility room, and it can meaningfully increase the livable square footage of your home.
What Is a Daylight Basement?
A daylight basement is a below-grade space where at least one wall, usually the side facing downhill on a sloped lot, rises fully or mostly above the surrounding grade. Because that wall is exposed, it can accommodate full-size windows rather than the narrow egress windows you'd see in a fully buried basement. The result is natural light that actually feels like natural light, not the filtered glow you get from a window well.
In Salt Lake City, daylight basements are common in the Avenues, Sugar House, Millcreek, and other neighborhoods where lots weren't graded flat. The exposed wall typically faces east, west, or south depending on how the lot sits, and southern exposure in particular is a real asset given Utah's high-altitude sun. You can get genuine passive warmth in winter and bright, functional rooms year-round.
The key distinction is that a daylight basement does not necessarily have a door leading directly outside. You get the windows and the light, but egress to the yard typically still runs through interior stairs and out the main floor. That's the detail that separates it from a walkout configuration.
What Is a Walkout Basement?
A walkout basement takes everything a daylight basement offers and adds one critical feature: a door, typically a sliding glass door or a standard exterior door, that opens directly from the basement level to the outside. If you can step from your basement onto a patio, a yard, or a deck without climbing any stairs, you have a walkout basement.
Walkouts are common on steeper lots throughout the Salt Lake foothills and along the benches above the valley floor. Because the grade drops away sharply enough, the builder could place an exterior door in the exposed lower wall without excavating extra soil or building a staircase down from a main-floor entry. The door simply opens to grade level on the low side of the lot.
From a finishing standpoint, a walkout basement is generally the most versatile configuration. You can create a completely independent living suite with its own entrance, add a mother-in-law apartment, run a home office with client access, or simply give your family a second indoor-outdoor connection to the backyard. Our licensed Salt Lake City partner crew handles both daylight and walkout finishing projects, and the walkout option often opens up more layout possibilities during the planning phase.
Key Differences That Matter for Finishing Projects
The practical gap between daylight and walkout basements shows up most clearly when you start planning the finished layout. A daylight basement gives you great natural light and the ability to meet egress code through those larger windows, but your living space stays connected to the rest of the house through interior circulation only. That works well for family rooms, home theaters, gyms, hobby spaces, and bedrooms, provided you meet Utah's egress window requirements for sleeping rooms.
A walkout basement opens the door, literally, to more independent uses. The exterior door means you can create a separate entrance for an accessory dwelling unit, a rental suite, or a home-based business. Salt Lake City's zoning has been evolving around ADUs, so if rental income or multigenerational living is part of your plan, a walkout configuration gives you a head start on that conversation with the city.
Cost-wise, both configurations tend to finish at a lower per-square-foot cost than adding a room above grade, because the shell already exists. The presence of a walkout door doesn't significantly change finishing costs on its own, but the layouts that walkouts enable, such as a full kitchen and bath for an ADU, will naturally increase the budget compared to a simple family room conversion. Our local crew will walk through all of this with you during the free quote visit so there are no surprises later.
Salt Lake City Considerations: Soil, Code, and Climate
Salt Lake City sits in a high-desert basin with clay-heavy soils in many neighborhoods, and that matters for basement moisture management regardless of whether your space is a daylight or walkout configuration. The exposed wall in a daylight or walkout basement is actually an advantage here: because part of the foundation is above grade, water intrusion risk on that exposed side is lower. The buried walls still need proper drainage and vapor control, and our licensed Salt Lake City partner crew addresses that as part of any finishing scope, not as an afterthought.
Utah code requires that finished bedrooms in any basement configuration have egress windows meeting specific size and height requirements. In a daylight basement, those large windows often already meet the standard, but our crew will confirm compliance during the planning phase before any framing goes up. For walkout basements, the exterior door itself can serve as the egress path for certain rooms, which sometimes simplifies the window planning.
Winter temperature management is worth mentioning too. Salt Lake City winters can be cold, and a basement wall that faces outward, as both daylight and walkout configurations have, needs proper insulation detailing to avoid condensation and heat loss. The good news is that Utah's dry climate generally makes moisture management easier here than in wetter regions, and our crew's framing and insulation approach reflects local conditions specifically.
Which Configuration Is Better for Your Home?
The honest answer is that neither type is universally better. It depends on what your lot has, what your home already has, and what you want the finished space to do. If you have a daylight basement and you've always assumed it couldn't function as well as a walkout, you might be underestimating it. With the right layout, a daylight basement can become a bright, fully functional living area, a rental unit with interior-only access, or a bedroom suite that feels nothing like a traditional basement.
If you do have a walkout and you haven't finished it yet, you're sitting on real opportunity. The exterior door gives you options that are genuinely difficult to replicate in other basement types, and in a Salt Lake City housing market where accessory dwelling units and multigenerational spaces are increasingly valued, that door is worth thinking about strategically.
The best starting point is an honest look at your existing space by someone who knows what they're seeing. Our licensed Salt Lake City partner crew has finished both configurations across the valley, and a free quote visit gives you a chance to hear what's actually possible in your specific basement before you commit to any direction.
FAQ
Can a daylight basement be converted to a walkout basement?
It depends on your lot and the existing foundation. If the exposed wall already sits at or near exterior grade on the low side of your lot, adding a walkout door may be straightforward. If the grade doesn't drop enough, it would require excavation and retaining wall work, which adds cost and complexity. Our local crew can assess whether conversion makes sense for your specific property during a free quote visit.
Do daylight and walkout basements in Salt Lake City require building permits to finish?
Yes. Finishing any basement in Salt Lake City, whether daylight or walkout, requires permits for framing, electrical, plumbing, and mechanical work. Our licensed Salt Lake City partner crew pulls the appropriate permits and coordinates inspections as part of the project, so that process is handled correctly from the start.
Can I add a legal bedroom in a daylight basement?
Yes, provided the space meets Utah's egress requirements for sleeping rooms. In a daylight basement, the larger windows that face the exposed wall often already meet or come close to meeting the required dimensions. Our crew confirms egress compliance before any bedroom framing begins so the room qualifies legally.
What's the typical timeline to finish a daylight or walkout basement in Salt Lake City?
Timelines vary depending on scope. A basic finish with framing, drywall, flooring, and electrical is generally faster than a full build-out with a kitchen, bathroom, and custom work. Permit review timing through Salt Lake City can also affect scheduling. During your free quote, our local crew will give you a realistic project timeline based on what you actually want to do.
Does a finished walkout basement add value in the Salt Lake City market?
Generally yes, particularly if the finished space includes a bathroom and functions as an independent living area. Walkout configurations are appealing to buyers in the Salt Lake market because they offer flexibility for multigenerational use or rental income. That said, value depends on the quality of the finish and how well the space functions, not just on the presence of an exterior door.