Basement Lighting & Ceiling Ideas for Salt Lake City Homes
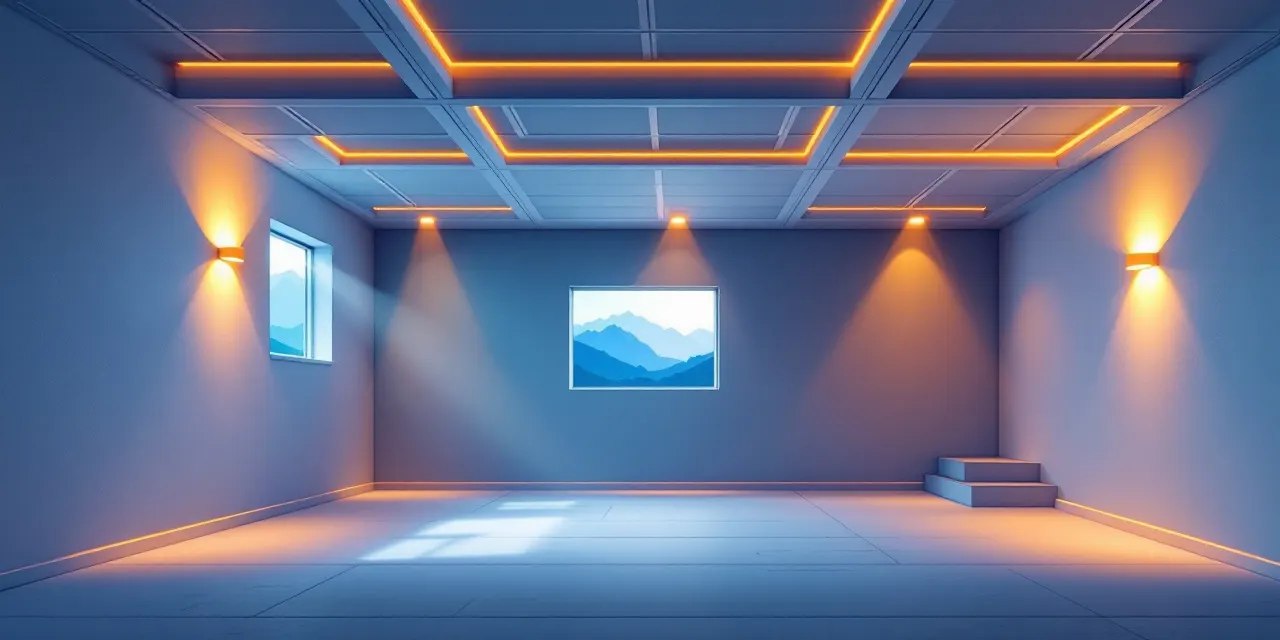
A finished basement lives or dies by two things: how you handle the ceiling and how you bring in light. Get both right and the space feels like a real room. Get them wrong and even the nicest flooring and drywall can leave the space feeling like a cave. At Salt Lake Basement Pros, our licensed Salt Lake City partner crew works on these details every day, so we have a clear picture of what actually performs in Utah homes, from the tight, low-ceiling utility basements in older Sugarhouse bungalows to the deeper walkout spaces you find in newer Herriman or Draper builds. This page walks through the lighting approaches and ceiling treatments that our local crew recommends most often. Whether you are dealing with a seven-foot clearance or you are lucky enough to have eight-plus feet to work with, there is a solution that fits, and we are happy to talk through the right one for your specific space when you reach out for a free no-obligation quote.
Why Lighting Planning Comes First in Any Salt Lake City Basement Finish
Utah basements get zero natural light on most walls, and the small egress windows required by code do not flood a room the way a grade-level window does. That means every lumen in your finished basement has to come from fixtures you plan and install on purpose. Retrofitting lighting after drywall is up costs more and limits your options, so our local crew always maps the lighting layout before a single sheet of drywall goes on the ceiling.
Recessed LED downlights are the workhorse of basement lighting here in Salt Lake City. They sit flush with the ceiling surface, which protects precious headroom, and modern LED versions run cool, draw very little power, and come in color temperatures that make a basement feel warm rather than institutional. A good layout spaces fixtures so every part of the room gets even coverage, avoiding the blotchy look where the center of the room is bright and the corners go dark.
Layering matters just as much as raw brightness. Recessed lights paired with under-shelf LEDs, a pendant over a wet bar or game table, and a few switched accent lights give you control over the mood. A bright, evenly lit open-concept basement for a kids' playroom needs a different lighting plan than a home theater or a home office, and our partner crew designs each layout around how you actually plan to use the space.
Basement Ceiling Ideas for Low Ceilings in Salt Lake City
Low ceilings are one of the most common challenges our local crew encounters across Salt Lake City's older housing stock. Many basements in neighborhoods like Rose Park, Millcreek, and the Avenues were built with seven-foot or even six-foot-ten clearances, which leaves very little room for any ceiling treatment that drops down further. The ceiling approach you choose can make that constraint feel manageable or make the whole room feel like a crawl space.
For the tightest spaces, a drywall ceiling finished flat and painted a light color is almost always the right call. Every inch counts, and a flat drywall ceiling takes the least vertical space of any finished option. Painting the ceiling the same color as the walls, or going slightly lighter, visually expands the height. Our crew uses this approach regularly and the results read as clean and intentional rather than as a compromise.
If your low ceiling still has exposed joists and mechanicals you want to hide without losing more than a couple of inches, a stretched fabric ceiling system or a thin tongue-and-groove wood plank ceiling can work. These options add warmth and texture without the bulk of a standard drop grid. Conversely, if your ceiling has a mess of ducts and pipes but you have at least seven feet of clearance below the lowest obstruction, an exposed industrial look with all mechanicals painted out in a dark matte color is increasingly popular in Salt Lake City and actually adds perceived height by drawing the eye up rather than cutting it off at a hard surface.
Drop Ceilings vs. Drywall: What Our Local Crew Actually Recommends
Drop ceilings, sometimes called suspended ceilings, get a bad reputation, but they have legitimate advantages in certain situations. The main one is access. If your basement has sprinkler lines, a lot of plumbing cleanouts, or an HVAC system that your HVAC tech needs to reach periodically, a drop grid lets you lift a tile and get to those systems without cutting into finished drywall. In older Salt Lake City homes where the plumbing routing can be unpredictable, that access point has real practical value.
The downside is height loss. A standard drop grid system hangs the tile surface several inches below the tracks, which in turn hang below the joists. In a seven-foot basement, you cannot afford that. Our partner crew generally recommends drop ceilings only when the mechanical access need is genuine and when you have at least seven feet six inches of clearance to the lowest joist or beam. In tighter spaces, we find ways to create access panels in drywall ceilings at specific points where access is likely to be needed.
Drywall ceilings finish cleaner, photograph better, and in most small basement ideas in Salt Lake City they are simply the smarter long-term choice. They also give you more flexibility with recessed lighting placement, since you are not locked into the grid pattern. Our local crew can walk you through the tradeoffs in your specific basement when we come out for your free quote.
Open Concept Basement Design in Salt Lake City: Light and Layout Working Together
Open concept basement design is popular in Salt Lake City right now, and it makes a lot of sense for small or medium square footages. When you eliminate interior partition walls, light from fixtures in one part of the space reaches the entire floor plate. That simple fact means an open layout basement feels larger and brighter than a chopped-up one of the exact same square footage.
The planning challenge with open concept is zoning the space so that different activities can coexist without the layout feeling aimless. Our licensed Salt Lake City partner crew approaches this by thinking about lighting zones from the start. A home office nook gets bright, cool-white task lighting on a separate switch. The lounge area gets warmer, dimmable downlights. A wet bar or kitchenette gets under-cabinet LEDs and a pendant. Even without walls, the lighting zones tell you where each area is.
Ceiling treatments can reinforce zoning in an open concept basement too. A wood plank ceiling section over the lounge area and drywall everywhere else draws a visual boundary without a wall. A slightly lower soffit boxing in ductwork can frame a bar area and give it its own character. These details are where a thoughtfully designed basement finish separates itself from a basic box with carpet, and they are the kinds of decisions our local crew loves to work through with homeowners early in the planning process.
Small Basement Ideas: Making the Most of What You Have in Salt Lake City
Not every Salt Lake City basement is a wide-open footprint waiting to be transformed. A lot of the homes in this market, particularly in older neighborhoods closer to downtown, have smaller basements with awkward column placements, utility room cutouts, or L-shaped footprints. The instinct is sometimes to dismiss these spaces as unfinishable, but our local crew finishes small and oddly shaped basements regularly and the results are genuinely useful living space.
In a small basement, every design decision has amplified consequences. A ceiling that is two inches lower than it needed to be, a lighting layout that leaves corners dim, or a wall color that closes the room in all work against you in ways that a larger space can absorb. Light paint on all surfaces, including the ceiling, recessed LED fixtures in a thoughtful layout, and mirrors or reflective surfaces at the end of a narrow room all help the space feel larger than the tape measure says it is.
Built-in storage is another small basement idea that consistently pays off in Salt Lake City homes. When shelving and cabinetry are built into the walls rather than floating in the room, you reclaim floor space that makes the room feel more open. Our partner crew often incorporates lighted built-ins, so the shelves themselves contribute to the overall lighting scheme while also giving the space a finished, custom look that standard furniture can never quite match.
FAQ
What kind of lighting works best in a low-ceiling basement in Salt Lake City?
Recessed LED downlights are almost always the right answer. They sit flush with the ceiling surface, so they do not steal any headroom, and they put out a lot of even light. Our local crew pairs them with task lighting and accent lighting on separate circuits so you can adjust the room for different uses without any single fixture doing all the work.
Should I choose a drop ceiling or drywall for my Salt Lake City basement?
It depends on your ceiling height and how much mechanical access you need. Drywall finishes cleaner and works better in lower-clearance spaces. Drop ceilings make sense when you have plenty of height and genuine need to access plumbing or HVAC regularly. Our partner crew looks at both factors and gives you a straight recommendation during the free quote visit.
Can an open concept layout actually make my small Salt Lake City basement feel bigger?
Yes, meaningfully so. Eliminating partition walls lets light travel across the entire space and gives your eye a longer sightline, both of which create a sense of more room. The key is using lighting zones and ceiling details to define different areas so the open layout still feels intentional and functional.
How do I brighten a basement that has almost no natural light?
Layered artificial lighting is the main tool. Start with evenly spaced recessed downlights across the whole ceiling, then add under-shelf or under-cabinet LEDs where you have work or bar surfaces, and use dimmable fixtures so you can dial the brightness up or down by activity. Light paint colors on every surface, including the ceiling, also reflect the artificial light around the room and make a big difference.
How do I get a quote for a basement lighting and ceiling finish from Salt Lake Basement Pros?
Just reach out through this site and we will set up a time for our licensed Salt Lake City partner crew to visit your basement, look at the ceiling height, the mechanical layout, and the way you plan to use the space, and put together a free no-obligation quote tailored to your project. There is no pressure and no commitment required.